Linden Yards · Component sheet
Drawn like the architects draw
Basalt line work and thin grid rules carry the plans and tables; green marks what you can still buy, brass marks what is held. Frosted glass only sits on the renders, so the building stays the hero.
LindenBrassBasaltStone
Logo
Mark rebuilt from option 2 · lockups · sizesLinden
Yards
Yards
Linden
Yards
Yards
48322416
Floor selector
Unit strip per floor · states72 left
62 left
54 left
41 left
2Sold out
Floor-plan viewer
Status fills · selection · hoverAvailability table
Selected row · status chips| Unit | Type | Area | Aspect | Price | Status |
|---|---|---|---|---|---|
| 5.02 | 2 bed | 71 m² | North | €436,000 | Available |
| 5.03 | 2 bed | 74 m² | South-west | €468,000 | Available |
| 5.04 | 3 bed | 96 m² | North-east | €612,000 | Reserved |
| 5.06 | 1 bed | 49 m² | South | — | Sold |
Price & status
Chips · filter chipsAvailable
Reserved
Sold
€468,000
€309,000
2 bed3 bedSouth-facingCorner unit
Glass on render
Hotspot tag · availability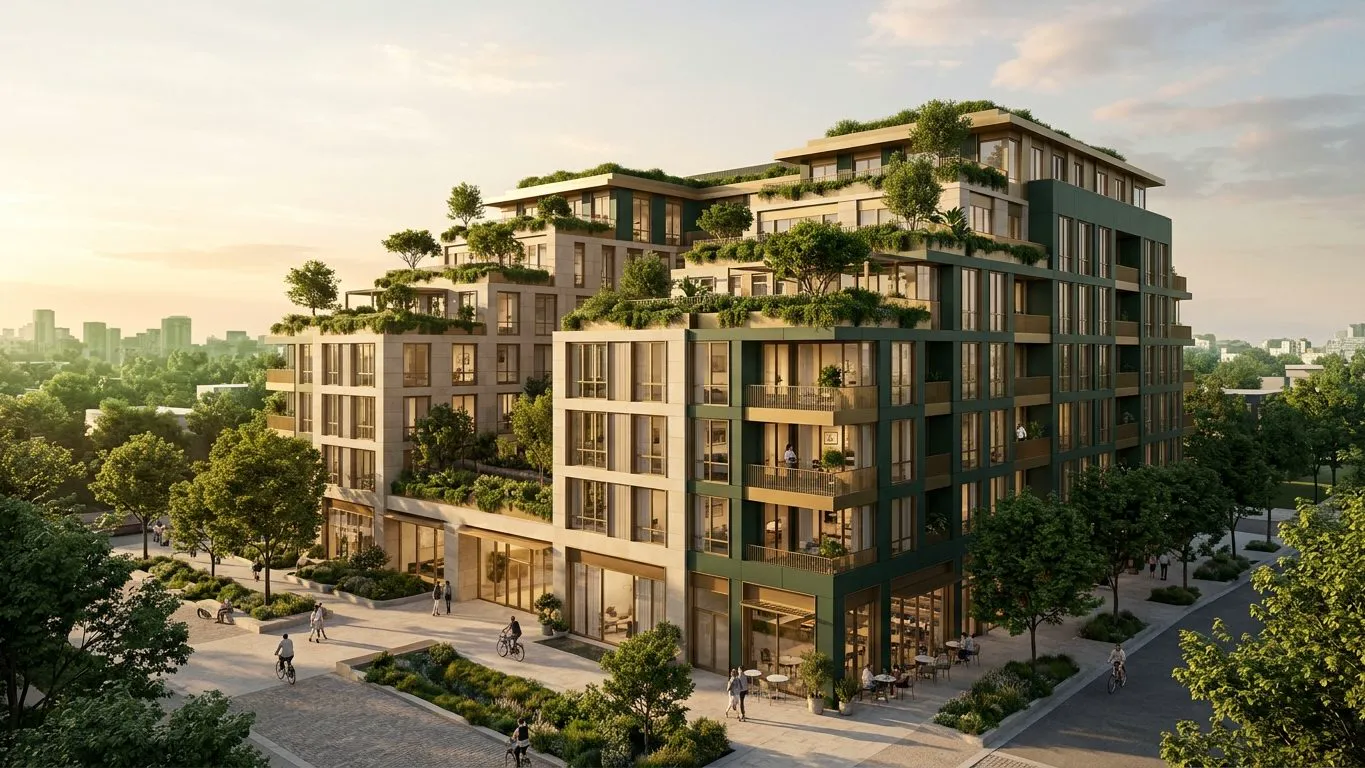
8.01Penthouse · 4 bedRoof garden 42 m² · 1 left
Availability23 of 86 homes left
Map POIs
Walking minutes- Linden Park3 min
- Market hall5 min
- River tram6 min
Booking
Day · time slot · fieldsFri13Sat14Mon16
15:3012:3010:00
Viewings run 10:00–16:00.
Enter a full phone number